
- Properties
- Meet our agents
-
Communities
- FREDERICK
- MT AIRY
- ADAMSTOWN
- NEW MARKET
- THURMONT
- URBANA
- MIDDLETOWN
- BALTIMORE
- WALKERSVILLE
- CUMBERLAND
- LA VALE
- FROSTBURG
- HAGERSTOWN
- MARTINSBURG
- BEDFORD
- CHARLES TOWN
- SHEPHERDSTOWN
- ALTOONA
- BLUE KNOB RESORT
- HISTORIC HOMES (CENTRAL MD)
- CARROLL COUNTY
- WOODBINE
- HOWARD COUNTY
- ALLEGANY COUNTY
- MONTGOMERY COUNTY
- GARRETT COUNTY
- ANNE ARUNDEL COUNTY
- WESTMINSTER
- SYKESVILLE
- OWINGS MILLS
- CATONSVILLE
- LONACONING
- CRESAPTOWN
- BRUNSWICK
- GERMANTOWN
- GAITHERSBURG
- ELLICOTT CITY
- PASADENA
- DAMASCUS
- CLARKSBURG
- 55+ Communities in Central & Western MD
- Market Report
- Home Value
Contemporary, Modular/Pre-Fabricated
32346 APRON WAY 3719
MILLSBORO, DE 19966
MLS#: DESU2122474
$370,000


Property
Beds
4
Full Baths
3
1/2 Baths
1
Year Built
2005
Sq.Footage
2,700
Welcome to this beautifully appointed 4-bedroom, 3.1-bath end-unit townhome tucked along one of Baywood’s private streets and offering the LOWEST LAND LEASE currently available among the townhomes! Spacious and thoughtfully designed, this home features first- and second-floor owner’s suites, each with a private full bath, providing exceptional flexibility for one-level living, guests, or extended family. The first-floor suite includes a jetted tub and separate shower. The main level features beautiful hardwood flooring, crown molding, and a well-appointed kitchen with granite countertops, stainless steel appliances, new refrigerator, and a newly installed dry bar with beverage refrigerator. A convenient office nook off the kitchen is perfect for working from home. Upstairs includes a spacious second living area ideal for a family room, media room, or flex space, along with additional bedrooms and access to an upper-level deck overlooking the beautiful neighborhood. Enjoy outdoor living in the large private courtyard with motorized awning, providing the perfect spot for relaxing or entertaining. Additional features include a detached 2-car garage with rear entrance, recently replaced window glass throughout, and a full unfinished basement offering abundant storage and endless possibilities for future finished space. Beyond the home, enjoy everything the Baywood lifestyle has to offer! Residents enjoy discounted golf and dining at the beautiful clubhouse, along with access to private beaches and marinas through the Pot-Nets communities. Golf, dining, recreation, and resort-style amenities are all right at your fingertips! Seller is licensed Realtor.
Features & Amenities
Interior
-
Other Interior Features
Eat-in Kitchen, Ceiling Fan(s), Walk-In Closet(s), Built-in Features
-
Total Bedrooms
4
-
Bathrooms
3
-
1/2 Bathrooms
1
-
Above Grade Finished Area
2700.0
-
Basement YN
YES
-
Cooling YN
YES
-
Cooling
Central Air, Ceiling Fan(s), Electric
-
Fireplace YN
NO
-
Heating YN
YES
-
Heating
Electric, Propane, Forced Air, Heat Pump
-
Main Level Bedrooms
1
-
Pet friendly
N/A
Exterior
-
Garage
Yes
-
Garage spaces
2
-
Construction Materials
Vinyl Siding
-
Other Exterior Features
Awning(s)
-
Parking
Garage Door Opener, Garage, Driveway, Detached
-
Patio and Porch Features
Patio
-
Pool
Yes
-
Pool Features
Community
-
Waterfront YN
NO
Area & Lot
-
Lot Features
Corner Lot, Cleared
-
Property Type
Residential
-
Property Sub Type
Townhouse
-
Architectural Style
Contemporary, Modular/Pre-Fabricated
Price
-
Sales Price
$370,000
-
Tax Amount
$729
-
Sq. Footage
2,700
-
Price/SqFt
$137
HOA
-
Association
YES
-
Association Fee
$1,157
-
Association Fee Frequency
Quarterly
-
Association Fee Includes
N/A
-
Total Monthly Fees
true
Property Resources
-
Horse Property
NO
School District
-
Elementary School
N/A
-
Middle School
N/A
-
High School
N/A
Property Features
-
New Construction
NO
-
Association Amenities
Dog Park, Fitness Center, Golf Course, Tennis Court(s)
-
Foundation Details
Block
-
Senior Community YN
NO
-
Sewer
Public Sewer
-
Water Source
Public
Schedule a Showing
Showing scheduled successfully.
Mortgage calculator
Estimate your monthly mortgage payment, including the principal and interest, property taxes, and HOA. Adjust the values to generate a more accurate rate.
Your payment
Principal and Interest:
$
Property taxes:
$
HOA fees:
$
Total loan payment:
$
Total interest amount:
$
Location
County
SUSSEX
Elementary School
Middle School
High School
Listing Courtesy of Shana Delcollo, Patterson-Schwartz-Hockessin
RealHub Information is provided exclusively for consumers' personal, non-commercial use, and it may not be used for any purpose other than to identify prospective properties consumers may be interested in purchasing. All information deemed reliable but not guaranteed and should be independently verified. All properties are subject to prior sale, change or withdrawal. RealHub website owner shall not be responsible for any typographical errors, misinformation, misprints and shall be held totally harmless.

Salesperson, Realtor
Rob Freyer
Call Rob today to schedule a private showing.

* Listings on this website come from the FMLS IDX Compilation and may be held by brokerage firms other than the owner of this website. The listing brokerage is identified in any listing details. Information is deemed reliable but is not guaranteed. If you believe any FMLS listing contains material that infringes your copyrighted work please review our DMCA policy and learn how to submit a takedown request.© 2024 FMLS.
Related Properties
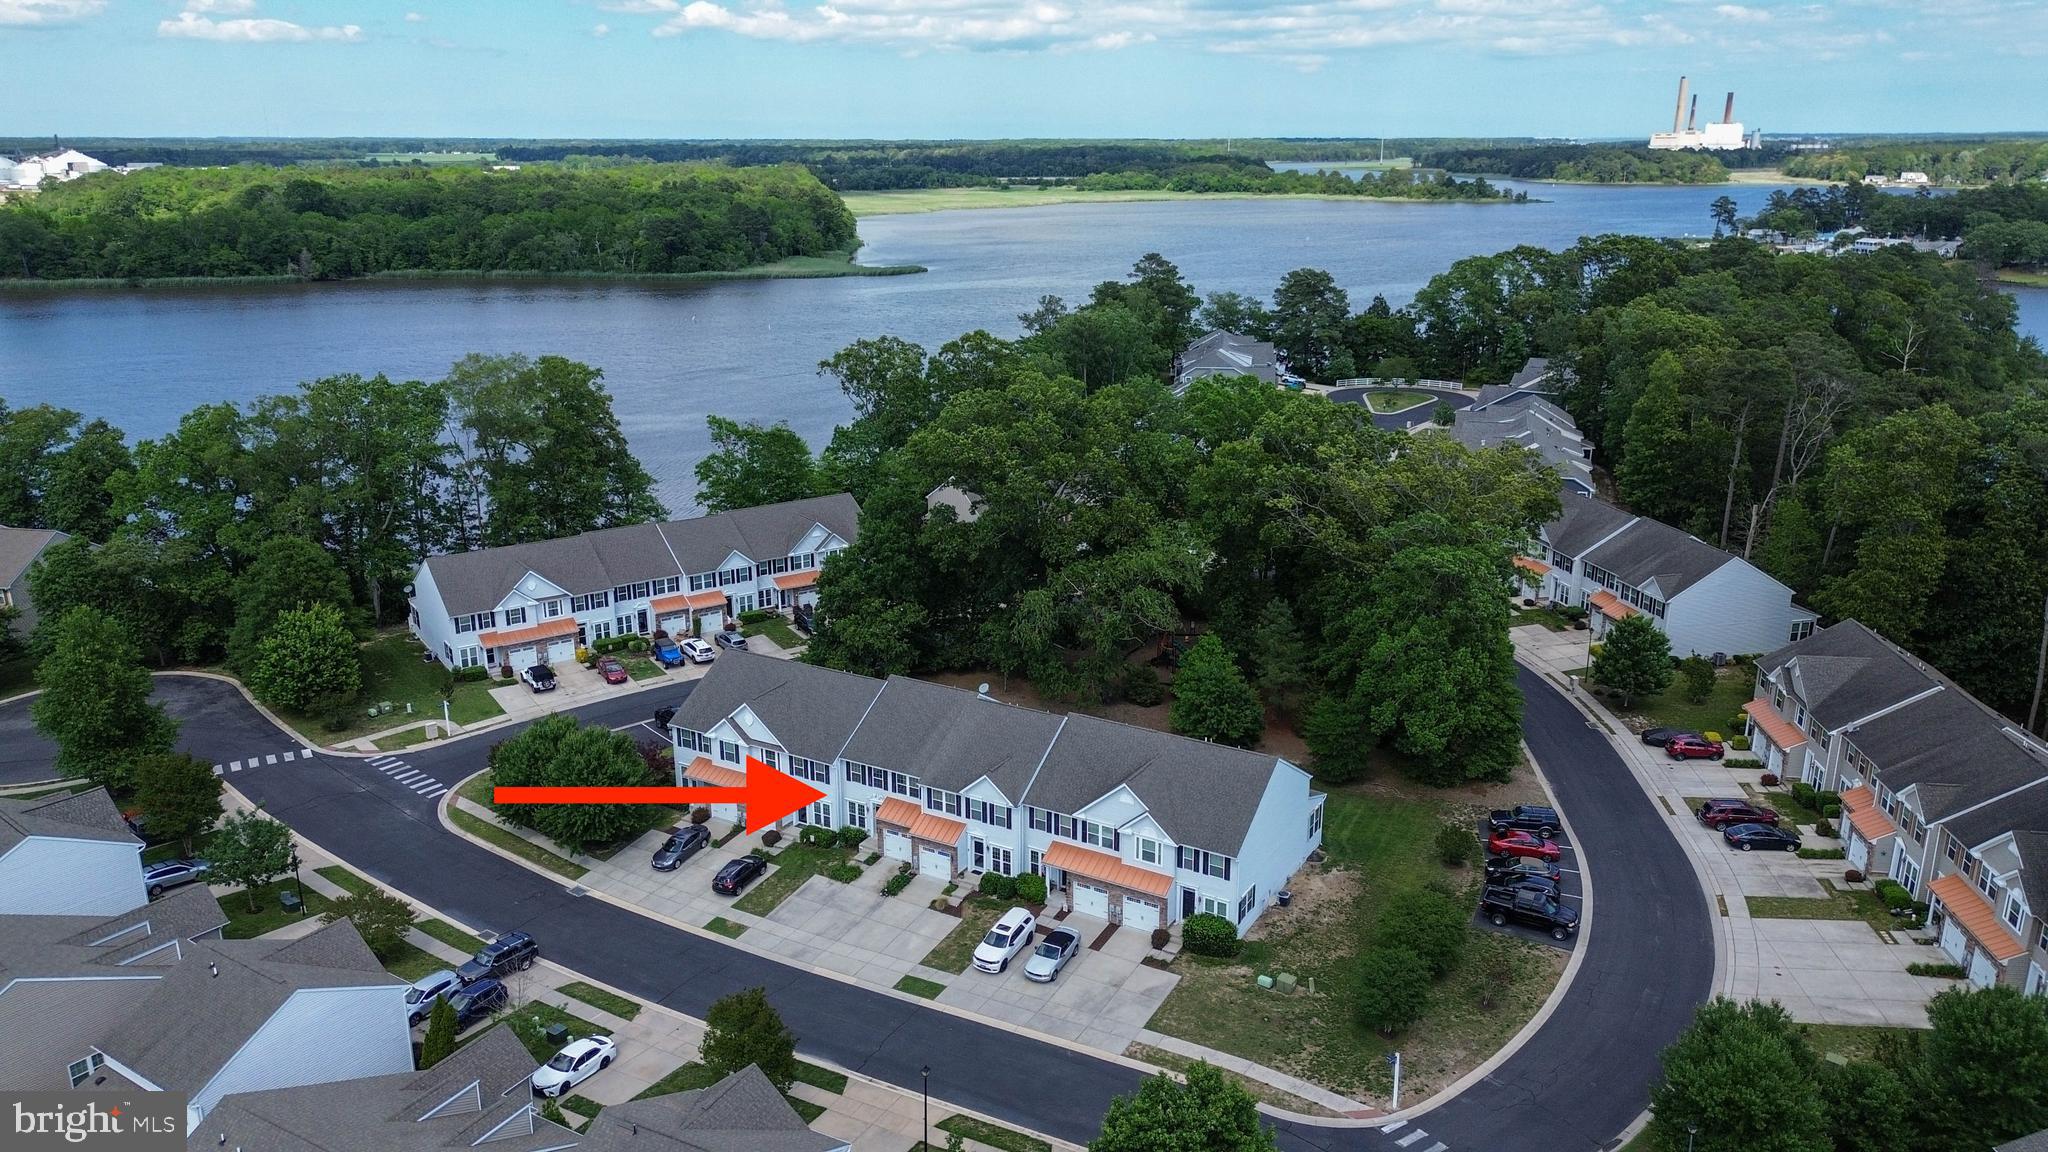
MILLSBORO
10020 IRON POINTE DRIVE 9D
3 Beds
2 Baths
2,600 Sq.Ft.
$299,500
MLS#: DESU2106840

MILLSBORO
35814 GLOUCESTER CIRCLE 3201
3 Beds
2 Baths
1,974 Sq.Ft.
$299,900
MLS#: DESU2107114

MILLSBORO
19036 JACKSTONE WAY
3 Beds
2 Baths
2,000 Sq.Ft.
$325,000
MLS#: DESU2118662

MILLSBORO
10007 IRON POINTE DRIVE C4
4 Beds
3 Baths
3,084 Sq.Ft.
$399,000
MLS#: DESU2114988

MILLSBORO
10093 IRON POINTE DRIVE EXTENSION
4 Beds
4 Baths
3,150 Sq.Ft.
$375,000
MLS#: DESU2118586
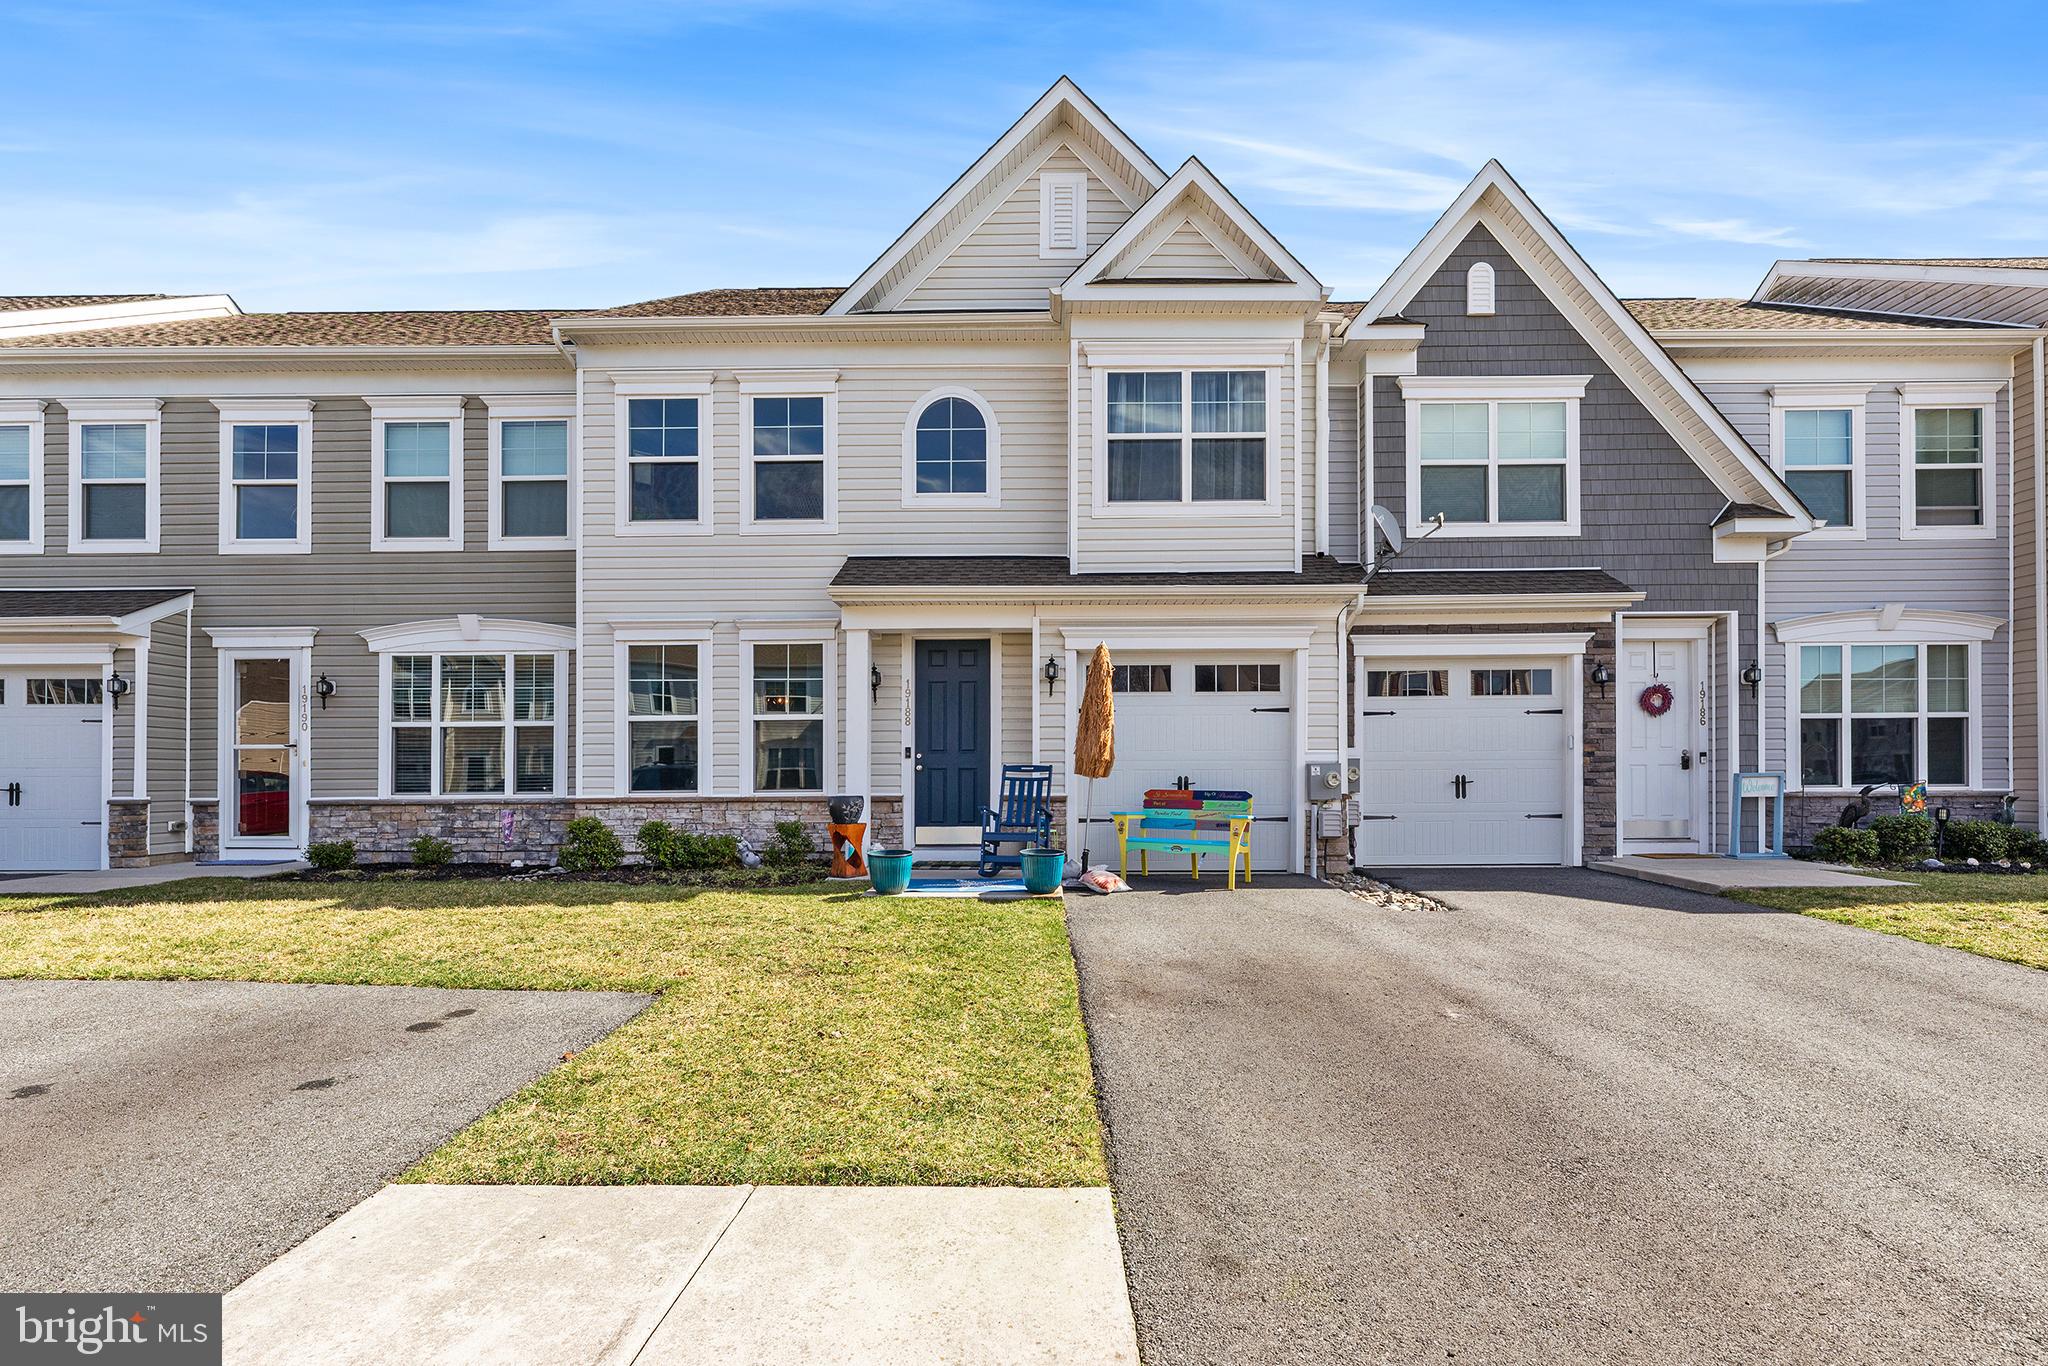
MILLSBORO
19188 SANDSTONE LANE
3 Beds
2 Baths
1,954 Sq.Ft.
$349,900
MLS#: DESU2105408

MILLSBORO
32226 WINGATE CIRCLE
4 Beds
3 Baths
2,313 Sq.Ft.
$414,900
MLS#: DESU2115440

MILLSBORO
29635 COBBLESTONE WAY
3 Beds
2 Baths
1,900 Sq.Ft.
$310,000
MLS#: DESU2122278

MILLSBORO
26727 MISSION PLACE
2 Beds
1 Baths
1,537 Sq.Ft.
$340,000
MLS#: DESU2116204

MILLSBORO
24814 MAGNOLIA CIRCLE
5 Beds
3 Baths
1,594 Sq.Ft.
$399,000
MLS#: DESU2122956
